

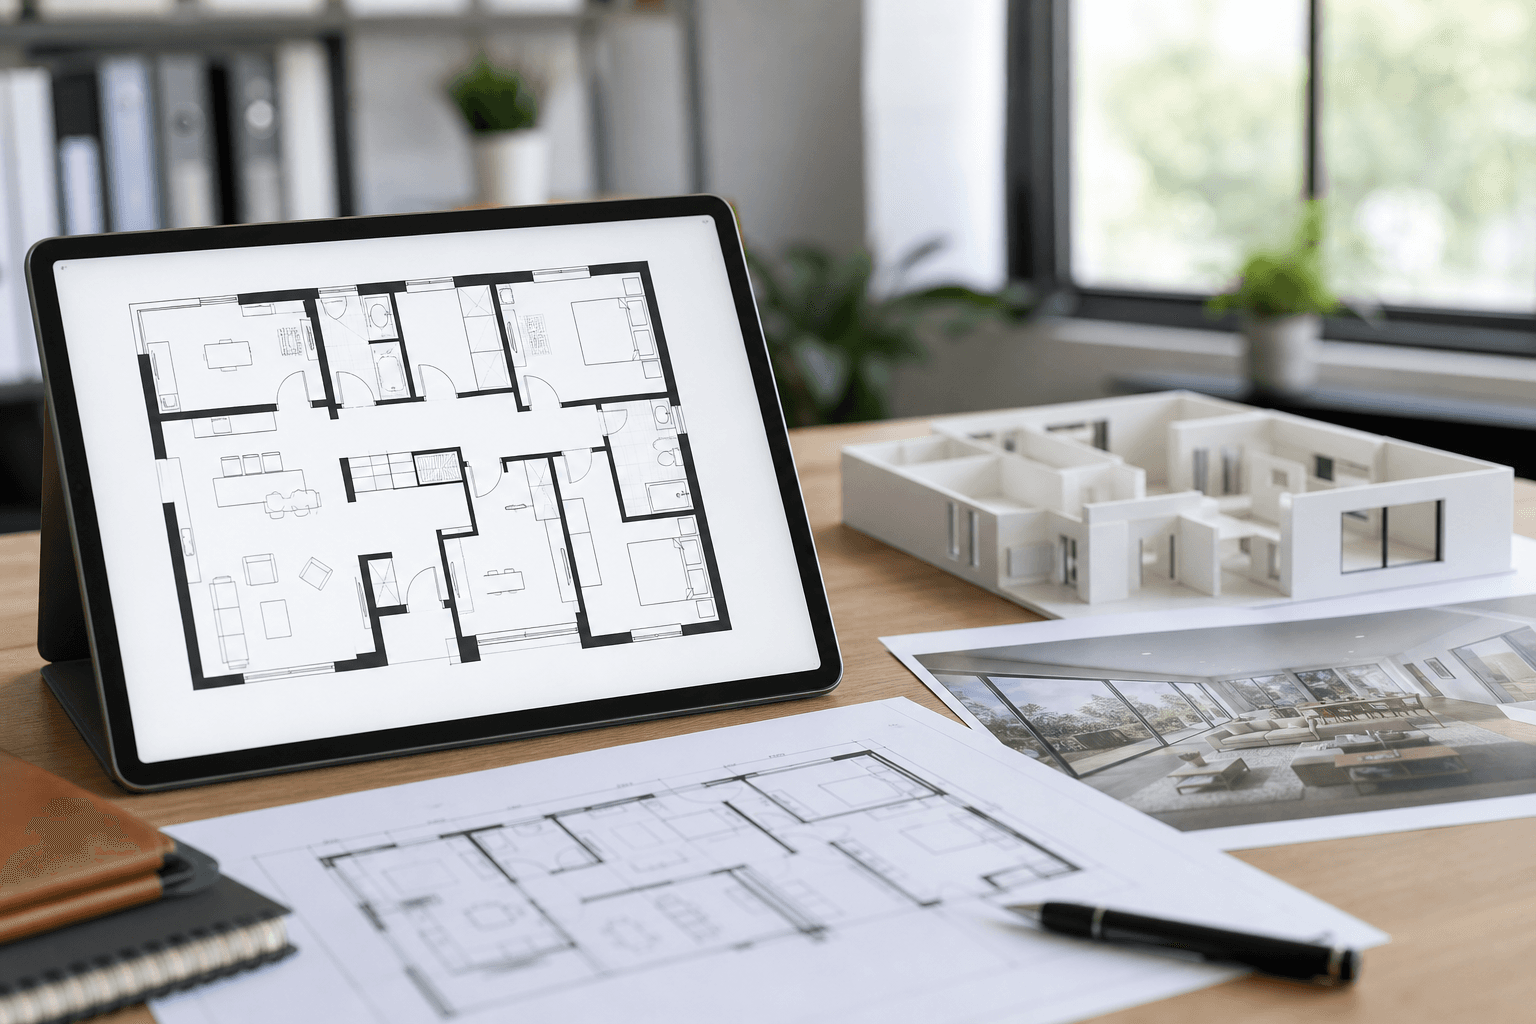
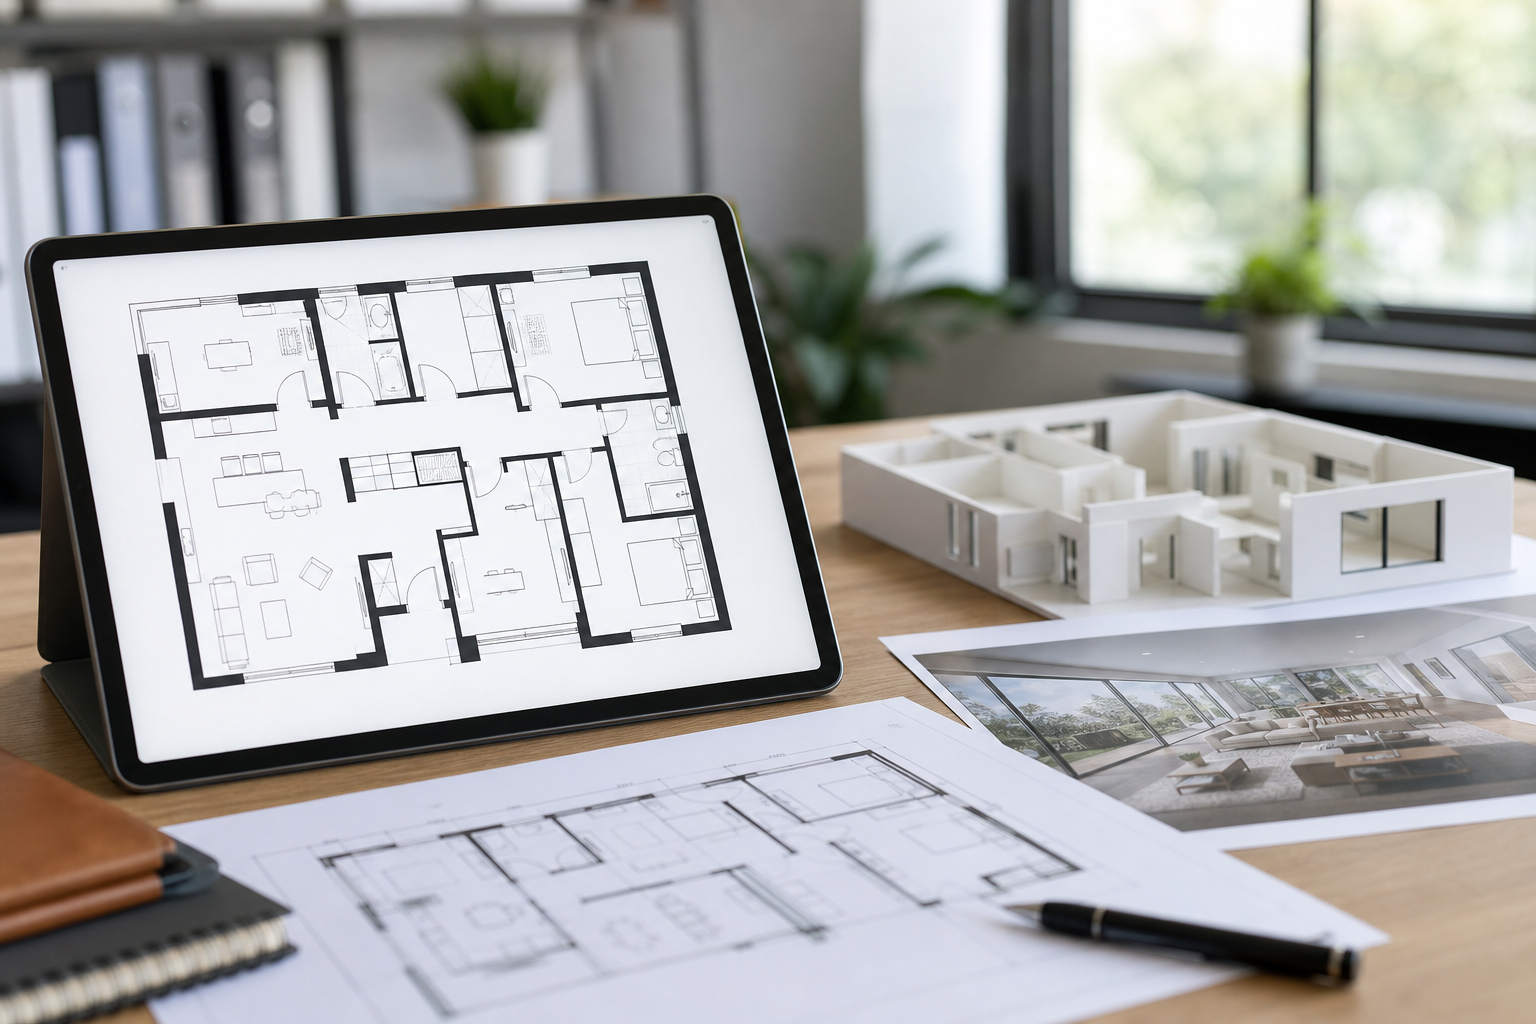
If you are deciding whether to add a 2D floorplan to a listing, this article lays out the concrete 2D floorplan benefits, compares them with 3D plans and virtual tours, and gives a local decision checklist for agents and sellers in Greater Vancouver and Vancouver Island. For service details and booking, see our 2D floorplans page at Silver Valley Studios.
At a glance: what 2D floorplan benefits mean for your listing
A 2D floorplan is a flat, top-down drawing that shows room arrangement, dimensions, door and window positions, and the general flow of a property. Its primary strengths are clarity and portability: buyers and other agents can quickly understand layout and circulation without rotating a model or loading a heavy interactive tour. Industry guidance highlights layout clarity and cross-platform versatility as the main advantages of 2D plans, making them a common component of property marketing and architectural documentation. For an in-depth reference, see this industry guide to building 2D floorplans: Building 2D Floorplan: The Essential Guide.
Silver Valley Studios offers 2D floorplans alongside HDR photos, cinematic video tours, drone coverage, and social-first vertical edits as an integrated real estate media solution across the Lower Mainland and Vancouver Island. Including a plan with your listing gives viewers a quick, objective layout reference that supports the storytelling in your photos and video.
Top 7 2D floorplan benefits with real marketing examples
Below are seven specific 2D floorplan benefits. Each benefit includes a practical example you can use when deciding whether to add a plan to a listing package or marketing set.
1. Instant layout clarity
Benefit: A 2D floorplan communicates the overall footprint and room relationships at a glance. Example: a buyer viewing a split-level home can immediately see which bedrooms sit above the living areas and whether stairs interrupt sightlines, instead of inferring layout from separate photos.
2. Faster buyer screening
Benefit: Agents and buyers screen properties faster when they can confirm layout and room counts quickly. Example: an investor scanning dozens of listings will skip units that do not meet required bedroom adjacency or office space needs, saving time for both buyer and seller.
3. Complements photos and video
Benefit: Floorplans provide a factual anchor to the narrative created by photos and video. Example: after watching a cinematic video tour that highlights open-concept living, a buyer can use the plan to confirm which walls are structural and where the kitchen connects to outdoor space.
4. Platform and print friendliness
Benefit: 2D plans are easy to include in MLS, flyers, brochures, and social posts because they reproduce cleanly at small sizes. Example: a marketing kit for a townhouse can include a printed brochure with a readable floorplan alongside photography for open-house attendees.
5. Small file size and universal formats
Benefit: Compared with interactive 3D models and virtual tours, 2D files are small and widely supported. Example: you can email a PDF or PNG plan to remote buyers or attach it to a listing without creating compatibility problems on mobile devices.
6. Cost effectiveness for many listings
Benefit: For a modest extra fee, a 2D plan adds meaningful information without the scheduling, capture complexity, or production cost of a 3D model. Example: for condominiums or standard single-family homes where the layout is straightforward, a 2D plan often delivers the information buyers need at lower incremental cost than 3D.
7. Useful for remote and investor buyers
Benefit: Remote buyers, investors, and international clients rely on plans to verify flow and dimensions when they cannot visit. Example: an out-of-province investor will use the plan in combination with photos and a video tour to assess a renovation opportunity before booking an in-person inspection.
For a deeper explanation of why professionals rely on 2D floorplans for clarity and efficiency, see the industry guide referenced above.
2D vs 3D vs virtual tours vs photo-only listings: a practical comparison
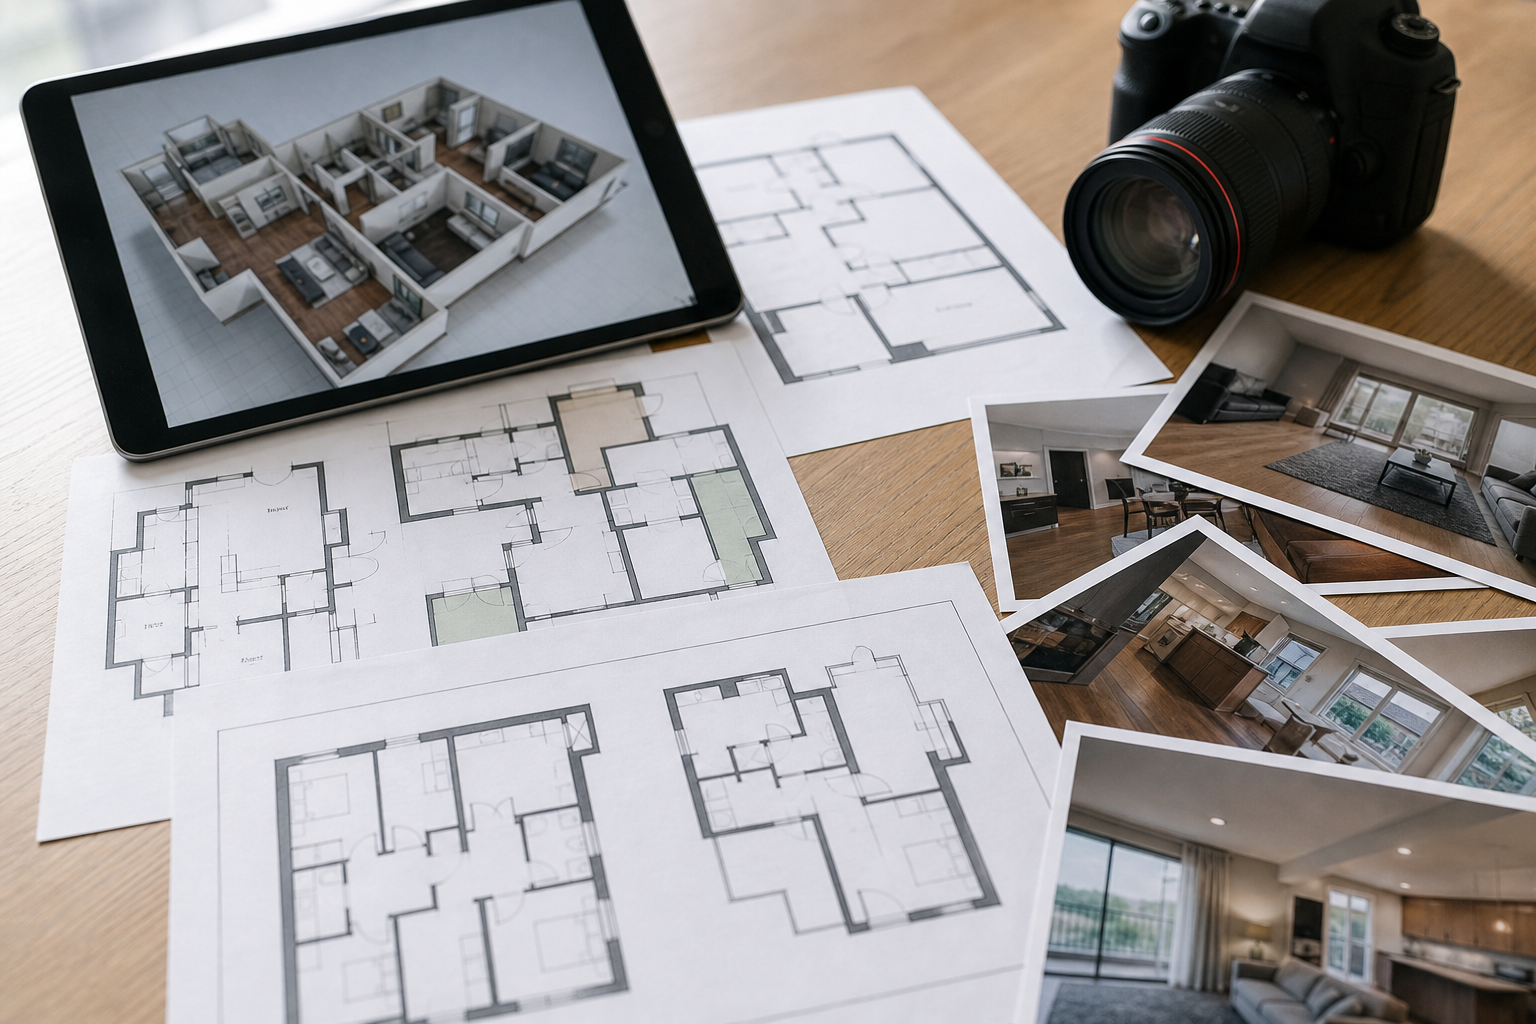
When you evaluate options, compare each format across six practical criteria: clarity, cost, speed, audience, platform compatibility, and best use case. The short panel below gives a scan-friendly comparison to guide buying decisions.
- Clarity: 2D gives immediate, objective layout clarity; 3D adds depth and realistic scale cues; virtual tours show lived experience; photos show finishes and mood.
- Cost: 2D is typically the most affordable add-on; 3D and full virtual tours carry higher capture and production costs.
- Speed: 2D plans are fast to produce and easy to deliver; 3D and tours require more capture time and postprocessing.
- Audience: Investors and agents prefer 2D for quick checks; buyers who want an immersive feel prefer tours or 3D models.
- Platform compatibility: 2D works everywhere (print, MLS, email); interactive tours can be platform-dependent and heavier on bandwidth.
- Best use case: Use 2D for clear, portable layout information; choose 3D or a virtual tour when spatial visualization or an immersive walkthrough is central to the sale.
When 3D is worth the extra cost
Choose 3D when the property has complex geometry, notable architectural detail, or when you are marketing a high-end build where immersive presentation is part of the value proposition.
When a virtual tour is the best fit
Choose a virtual tour when remote buyers need to evaluate flow and ambiance interactively or when staging a property digitally to show multiple furniture layouts adds value.
When photos alone suffice
Photos may be enough for quick resale or when the audience only needs to confirm condition and finishes, but adding a simple 2D plan often improves buyer confidence with minimal cost and effort.
When to add a 2D floorplan: a decision checklist for agents
Use this checklist to decide whether to order 2D floorplans for a specific listing. Add a plan when several items apply.
- The layout is a decision factor for buyers, for example split levels, quirky footprints, or multi-family conversions.
- You expect remote or investor buyers who cannot inspect in person.
- You are creating printed marketing materials or a downloadable brochure.
- You plan to bundle photos, drone shots, or a video tour and want a factual reference to accompany visuals.
- You want a low-bandwidth, universally compatible deliverable for MLS and email distribution.
Local logistics: what to expect when you order 2D floorplans in Greater Vancouver

When you book 2D floorplans with a local provider, expect a simple workflow that integrates with your photo or video shoot. Confirm whether the provider will visit the property separately or capture plan data during the main shoot. Silver Valley Studios lists 2D floorplans as a core offering alongside photos, video, and drone services, so you can request a single coordinated session that produces all assets for the listing.
Ask for these deliverable details before you book:
- File formats: request a print-ready PDF plus high-resolution PNG or JPEG for web use, and ask whether an editable CAD or DWG file is available on request for renovation planning.
- Resolution and scale: ensure the plan includes approximate room dimensions or a scale bar so buyers can judge sizes from the plan.
- Integration: confirm how the plan will be delivered alongside photos, cinematic video, and any drone imagery so you can build a cohesive listing package.
For package specifics and booking, see Silver Valley Studios’ 2D Floorplans page to review options and request a quote: 2D Floorplans: Help Buyers See Space Clearly.
How to evaluate price vs value without hard figures
Instead of comparing absolute prices, focus on value signals when you talk to vendors: whether the provider bundles plans with photos and video, their delivery reliability, and sample outputs that show readable dimensions and clear labelling. Local client reviews emphasise professional quality, creative input, and reliable turnaround as meaningful value indicators for real estate media partners. Ask vendors for before-and-after examples that show a photos-only listing versus a listing that includes a 2D plan so you can judge how the plan supports buyer comprehension.
Common objections and realistic responses
- Objection: "Buyers do not use floorplans." Response: Many buyers scan listings visually but rely on a plan to confirm bedroom layout and flow; a plan reduces uncertainty at the browsing stage.
- Objection: "3D is always better." Response: 3D adds realism but costs more and is heavier to distribute; 2D often gives the same decision-critical data more efficiently.
- Objection: "Extra cost for condos with standard layouts." Response: For typical condos a simple 2D plan is low-cost and still helps buyers quickly verify usable area and bedroom placement; weigh the cost against the target buyer profile and marketing channels.
Next steps: how to order 2D floorplans from a local provider
If you decide a 2D floorplan fits your listing, prepare a brief pre-shoot checklist for the provider: confirm access, clarify whether furniture should be moved for clearer room shape, and provide any existing measurements you already have. Then request a combined media package so photos, video, drone, and plan assets arrive together and match visually.
To request a quote or schedule a shoot, visit our 2D Floorplans page at Silver Valley Studios to review options and start a booking. The page explains how 2D floorplans integrate with HDR photos, cinematic video tours, drone coverage, and social-first vertical content for listings across Maple Ridge, Surrey, Langley, Abbotsford, and Vancouver Island.
FAQ
What are the 2D floorplan benefits for MLS listings?
2D floorplans give fast, objective layout information that reproduces well on MLS and printed materials. They help buyers confirm flow, room counts, and approximate dimensions without loading interactive content.
When is a 3D floorplan or virtual tour a better choice than a 2D floorplan?
Choose 3D or a virtual tour when spatial experience, furniture layout visualization, or an immersive presentation is central to the sale. For complex architecture or high-end projects, the investment in 3D can pay off; for most standard listings, a 2D plan plus photos is sufficient.
What file formats and uses should I expect when I order a 2D floorplan?
Ask for a print-ready PDF and high-resolution PNG or JPEG for web and social use. If you need editable files for renovation planning, request a CAD or DWG export as well.
Will a 2D floorplan replace professional photos or drone media?
No. Floorplans and photography serve different purposes: plans show layout, while photos and drone shots show condition, finishes, and setting. The strongest listings combine these assets for full context.
How do I decide whether to bundle a 2D floorplan with photos and video?
Bundle when layout is an important buying factor, when you expect remote or investor buyers, or when you want a consistent, branded marketing set for MLS, social, and print. Bundles often deliver better value and ensure all media share the same visual language.
If you want to discuss a specific property or get a quote, visit the 2D Floorplans page to request pricing and available packages.