

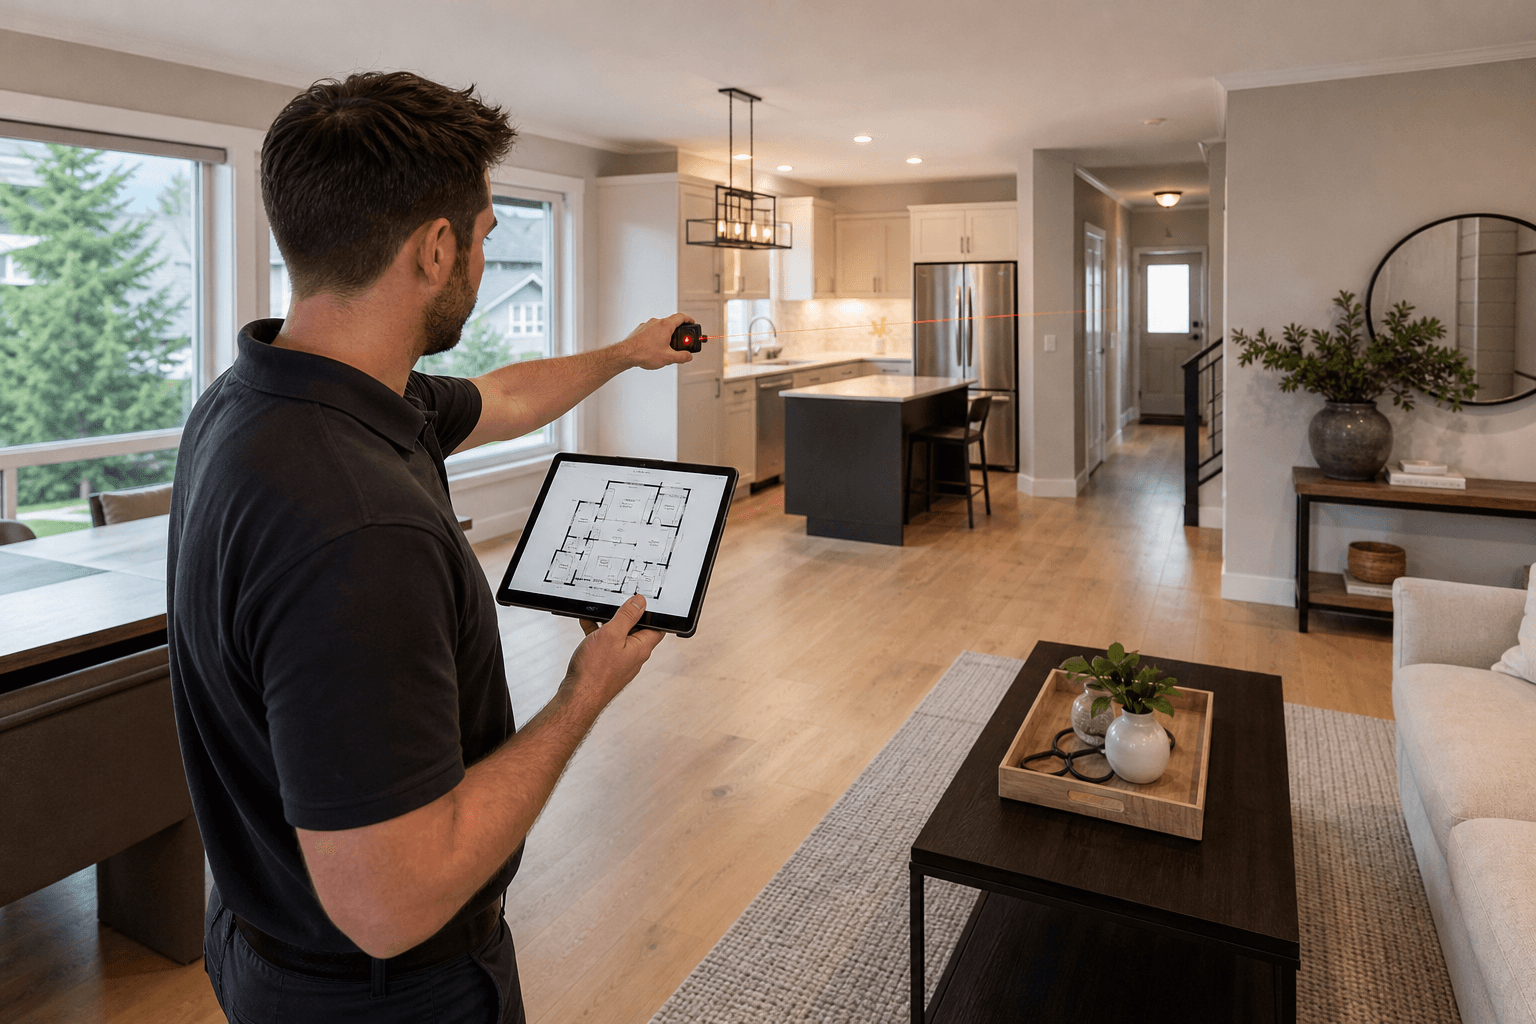
A professional 2D floorplan helps buyers understand a Maple Ridge property before they book a showing. It shows how rooms connect, where key spaces sit, and how the home is arranged in a way listing photos cannot fully explain.
The right choice depends on the listing. A floorplan may be all you need, or it may be more efficient to capture measurements during one coordinated visit with photos, video, or drone coverage. Here is what the process includes, what affects scope, and what to confirm before booking.
Quick summary

- A professional 2D floorplan typically includes on-site measurements, drafting, room labels, review, and listing-ready delivery.
- Property size, room count, access, occupancy, urgency, and intended channels affect scope and pricing.
- Silver Valley Studios states that 2D floorplans are delivered within 24 hours.
- When booked together, photos, video, drone media, and measurements can be captured during one appointment.
- Have the address, approximate square footage, access details, required areas, and deadline ready before booking.
What professional 2D floorplan creation includes
A real estate floorplan is more than a sketch. It is a measured and drafted representation of a property, with rooms arranged in relation to one another and labelled so buyers can interpret the layout quickly.
The process generally includes capturing measurements on site, translating them into a clean 2D drawing, adding room labels and agreed dimensions or area information, checking the result, and preparing the final file for the intended channels. Confirm the exact inclusions for each property.
Ask which rooms and levels are included, how total area is represented, and which formats are supplied for MLS, websites, print, or social media. You can also review the local Maple Ridge 2D floorplan service when deciding what to request.
British Columbia’s CAD standards describe conventions for computer-aided design documents used in provincial real-property work. That does not make every marketing floorplan a certified survey or architectural drawing, so do not assume those designations unless the provider confirms them.
Why floorplans help buyers understand a listing

Photos show finishes, light, condition, and features. A floorplan answers different questions: How does the kitchen connect to the living area? Is the primary bedroom separated from the other rooms? Where is the basement entrance? Could existing furniture fit?
Floorplans are especially useful for multi-level homes, unusual layouts, additions, suites, large footprints, or spaces that are difficult to understand from photos alone. They can also help out-of-area buyers decide whether a viewing is worth arranging.
Floorplans do not replace visual media. Photos create the first impression, video shows movement and flow, and drone coverage provides exterior context. The floorplan adds structural clarity to that story.
For a broader explanation of how 2D floorplans in Maple Ridge fit alongside photos, video, and aerial media, review the complete listing workflow before selecting individual deliverables.
Floorplan-only or one coordinated media appointment?
The main booking decision is whether you need a standalone floorplan or a complete media visit. Neither option is automatically better. The efficient choice depends on what has already been captured, how soon the listing launches, and how much preparation the property requires.
| Situation | Practical choice | Reason |
|---|---|---|
| Photos and video are already complete | Floorplan-only request | The missing deliverable is layout clarity, so another full media visit may be unnecessary. |
| The listing needs photos, measurements, and video | Coordinated appointment | One preparation period and one visit can reduce scheduling friction. |
| The home has multiple levels or complex rooms | Prioritize a floorplan | Buyers may need help understanding connections between rooms and floors. |
| The property also needs lot or neighbourhood context | Consider drone coverage | Aerial media and floorplans answer different, complementary questions. |
Silver Valley Studios states that its combined workflow can capture photos, vertical or cinematic video, aerials, and measurements in one visit when those services are booked together. This can help when the property must be prepared only once or the launch deadline is tight.
What affects floorplan scope and pricing
Exact pricing should be confirmed for the specific property rather than inferred from a generic floorplan-only rate. Silver Valley Studios states that its pricing is based on property size, with package and service details available through its booking process.
The main 2D floorplan pricing factors include:
- Property size: Larger homes may involve more rooms, levels, and measurement points.
- Room count and layout: Open plans, additions, suites, garages, and separate entrances can affect capture requirements.
- Access: Locked rooms, restricted areas, tenants, pets, or difficult access can affect timing and completeness.
- Occupancy and preparation: Furniture and stored items may obstruct walls, doorways, or other areas that need to be measured.
- Turnaround: Standard delivery and urgent launch dates may require different scheduling considerations.
- Output requirements: Confirm file type, dimensions, labels, intended channels, and whether branded or brand-free versions are needed.
- Additional media: Photos, video, drone coverage, and social edits add separate capture and editing requirements.
Send the address, approximate square footage, property type, number of levels, and required deliverables when requesting scope. This gives the provider enough context to recommend an appropriate setup.
The 2D floorplan creation workflow in Maple Ridge
1. Share the property details
Start with the address, approximate square footage, number of floors, property type, access instructions, and listing deadline. Identify whether the request is floorplan-only or part of a larger real estate media booking.
2. Confirm the deliverable
Ask which rooms and exterior areas are included, how dimensions and total area will be shown, what file format you will receive, and where the plan can be used. Provide brokerage or platform requirements before the appointment.
3. Prepare the property
Make every relevant room accessible and remove objects that block important walls, doors, hallways, or stairs where possible. Tell the provider about occupied spaces, locked rooms, unfinished areas, and exclusions.
4. Complete on-site measurement
The property is measured during the scheduled visit. When measurements are booked with other media, this can happen during the same appointment as photography, video, or drone capture.
5. Draft and review the plan
The measurements are turned into a clean 2D layout with room labels and other agreed information. Review the result for missing rooms, unclear labels, access limitations, or requested changes before publication.
6. Receive the final file
Silver Valley Studios states that its 2D floorplans are delivered within 24 hours. Confirm that timeframe for your selected scope and whether the file suits MLS, web, print, or social use.
How to prepare a property for floorplan measurements
- Unlock every room, storage area, suite, garage, and relevant level.
- Move boxes and heavy storage away from walls and passageways where possible.
- Communicate tenant, owner, pet, alarm, parking, and access instructions in advance.
- List areas that should not be included.
- Identify features that may need explanation, such as separate entrances or unfinished areas.
- If photos or video are also booked, complete the normal visual preparation before arrival.
Occupied homes do not necessarily need to be empty, but the provider should know the situation before quoting and scheduling. Clear expectations help avoid a plan that omits an inaccessible or obstructed area.
Delivery details to confirm before booking
Ask what the plan will show, how it will be labelled, which file formats are available, and whether the files suit your intended channels. It is also reasonable to ask about branded and brand-free versions, revisions, room-area calculations, total-area presentation, and platform-specific exports.
If the floorplan is delivered with photos and video, confirm whether all assets arrive on the same schedule or separately. Silver Valley Studios states that its published workflow targets same-day HDR photos, next-day 2D floorplans, and video within 48 hours, subject to the selected service and booking details.
Maple Ridge 2D floorplan booking checklist
- Property address and approximate square footage
- Property type and number of levels
- Room count, suites, garages, additions, and unusual spaces
- Occupied or vacant status
- Access, lockbox, parking, and special entry instructions
- Areas to include or exclude
- Whether photos, video, drone coverage, or other measurements are required
- Listing launch date and preferred delivery deadline
- Intended channels, such as MLS, website, print, or social media
- Required file format, labels, dimensions, branding, and revision expectations
- Questions about property-size pricing and final scope
Frequently asked questions
How quickly can a 2D floorplan be delivered in Maple Ridge?
Silver Valley Studios states that 2D floorplans are delivered within 24 hours. Confirm the applicable timing for your property, selected services, access conditions, and booking date.
Can measurements and a 2D floorplan be completed during the same appointment as listing photos or video?
Yes. The supplied workflow states that photos, video, drone media, and measurements can be captured in one visit when those services are booked together.
What information should I provide when requesting a quote?
Provide the address, approximate square footage, property type, levels, room count, access details, occupancy status, required areas, deadline, accompanying media, and intended use.
Do I still need real estate photography if I have a 2D floorplan?
Usually, the two deliverables serve different purposes. A floorplan explains layout and room relationships, while photography shows condition, light, finishes, and features.
Choose the floorplan scope that fits the listing
A measured 2D floorplan is most useful when buyers need more than a sequence of room images to understand the property. Match the scope to the home’s size, layout, accessibility, deadline, and intended output, then decide whether a standalone request or coordinated media appointment is more efficient.
For a local real estate media booking that includes 2D floorplans alongside photography, video, or drone services, contact Silver Valley Studios Inc. through its website.